
Try Open Concept Paint Colors on a Photo of Your Own Open Floor Plan
Upload one photo that shows your living, dining and kitchen area, describe the wall color in a sentence, and see how one color flows across every wall in view before you buy paint.
Free account required. New accounts get 1 free render (watermarked), then paid plans.
Try it on your own photo
Upload a photo of your open floor plan below and describe the wall color. Name the sofa, table, cabinets, backsplash and floor you want to keep.
Open Floor Plan Wall Colors Before and After
AI-generated sample edits. The before photos are AI-drawn stand-in open rooms, not photos of real homes; the camera angle and light stay the same and the wall color changes. Each sample asks for one color on every wall in view. One of the three (the white room turned greige) was run a second time with a clearer color description after the first run came out olive green; its caption says so, and no sample was picked from more than two runs. The samples were made with our own image model at 4 processing steps, and the live paint tool may use different settings, so your own render may look different. Each caption names anything else that changed. A render shows a color idea, not real paint on a real wall.
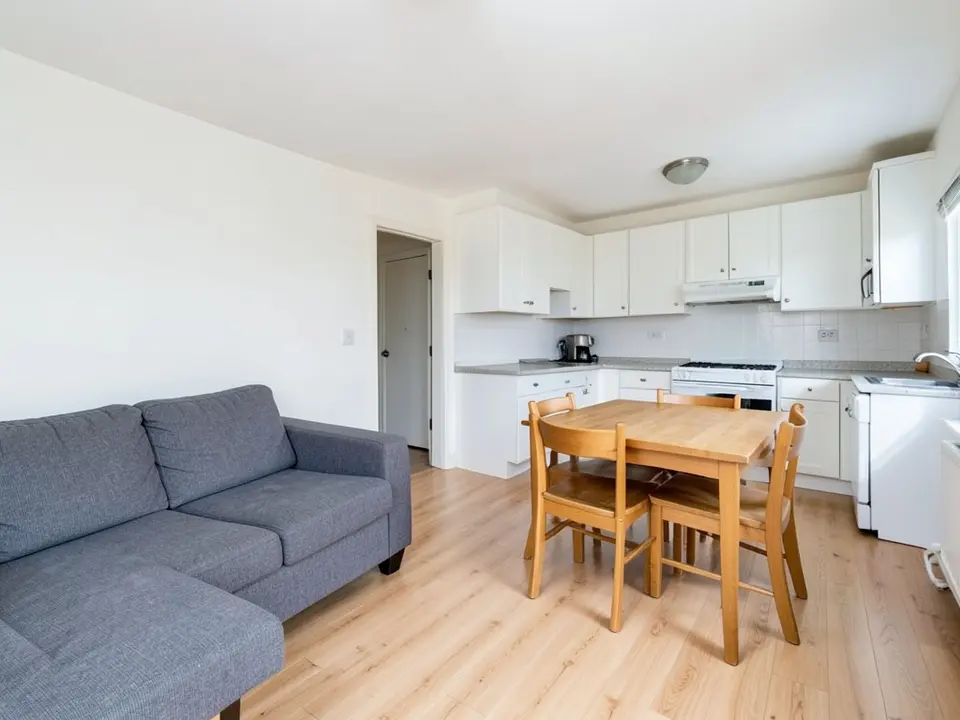 Before
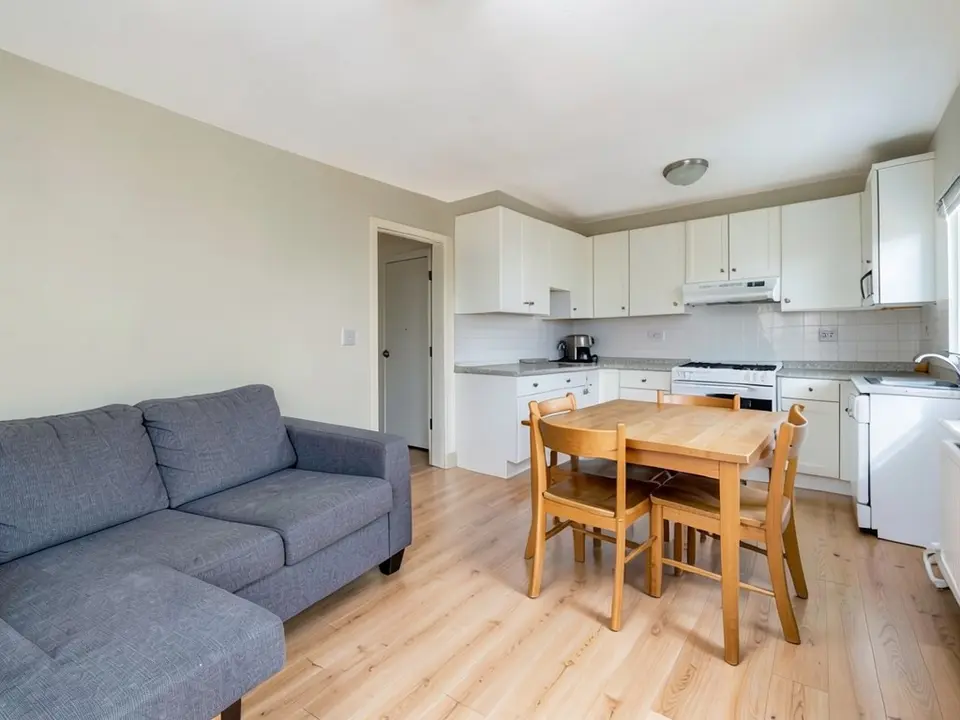 After
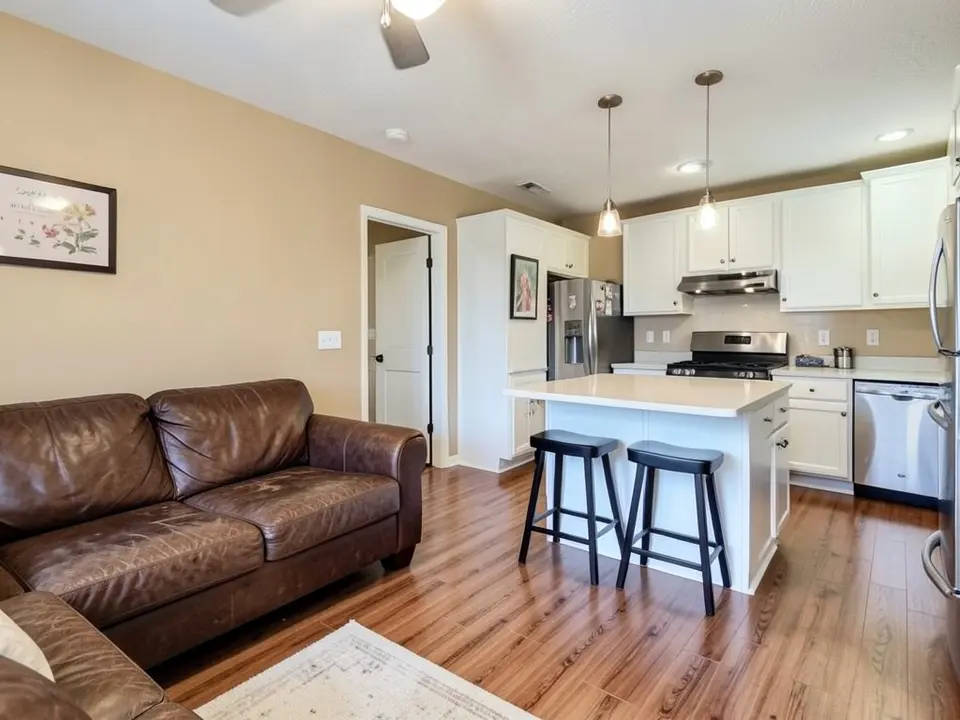 Before
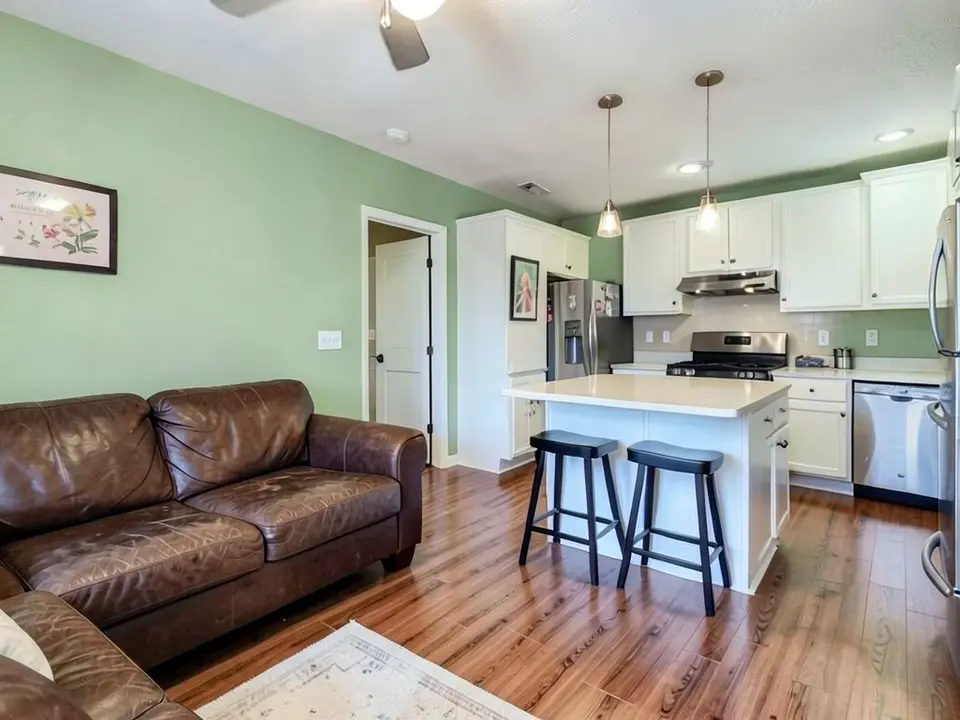 After
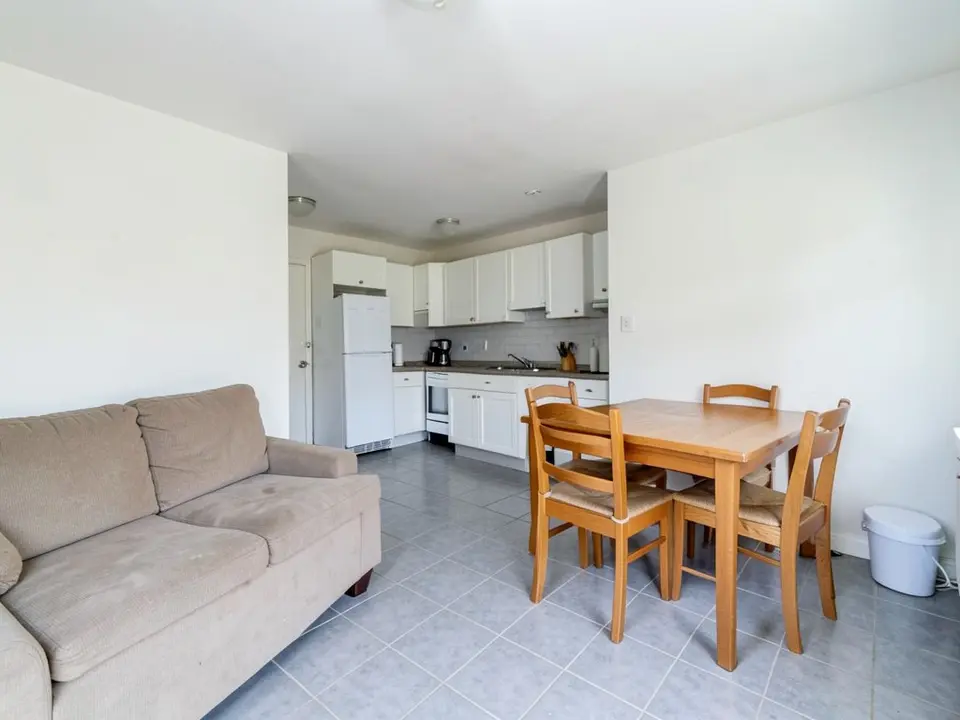 Before
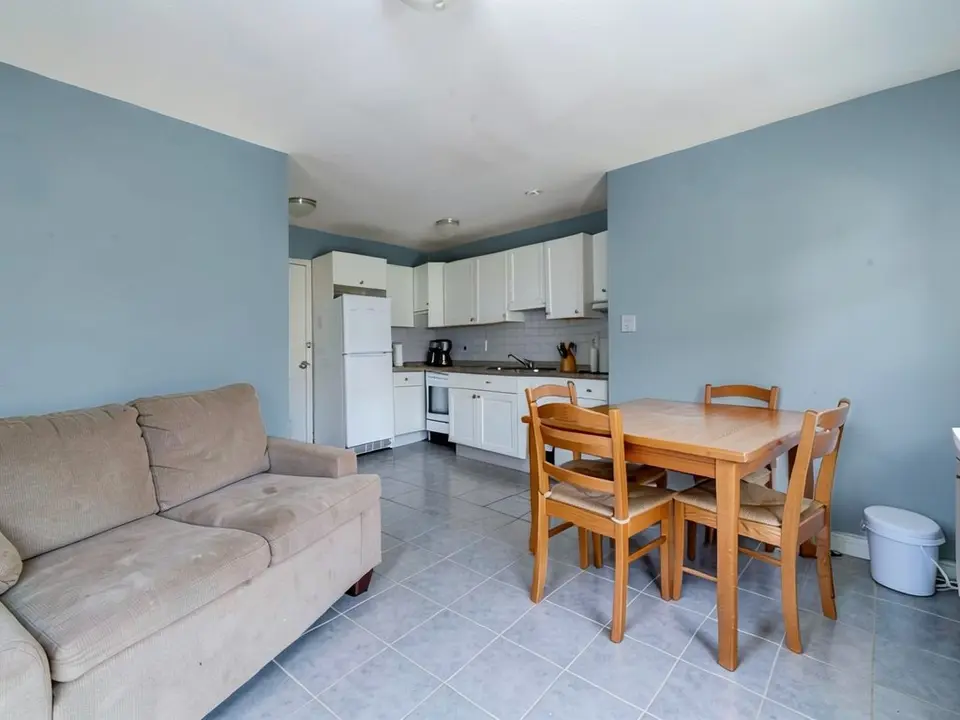 After
How to Preview Open Concept Paint Colors on Your Own Photo
- Take a wide photo from a corner. Open plans are judged from far away, so stand where you can see the living area, the dining table and the kitchen walls in one frame. Turn on the lights, keep the lens level and include the floor and the cabinets, because the wall color has to work with them.
- Open the paint tool in Custom mode. Upload the photo and describe the change in one sentence: “Paint only the walls one light warm greige color throughout the whole open room. Keep the sofa, table, cabinets, backsplash and floor exactly the same.” Naming the backsplash helps, because in one of our samples the tile picked up a green tint. In our greige sample, asking for just “greige” came out olive green the first time.
- Look at it from more than one spot. Sherwin-Williams, a paint maker, says colors in an open plan are visible from far away and from several rooms at once, so test them from different angles and places in the home. Render two or three colors, then paint large samples and walk through the whole space.
Each zone has its own page too. See living room paint colors, kitchen paint colors and dining room paint colors, the neutral paint colors page for greige and taupe, and the trim paint color visualizer for the trim that ties the rooms together.
Ways to Color an Open Floor Plan
One color throughout
Sherwin-Williams says a single color, or close shades of it, keeps an open space feeling larger and connected. That is the version we rendered in all three examples above, in greige, sage and blue-gray.
Two or three shades of one color
A National Association of Realtors article by Jennifer Couch of Houseplansandmore suggests picking one color you like and using two or three shades of it in different areas, and repeating accent colors across rooms. We did not render a two-shade version, so describe it in Custom mode and compare.
Change color at a natural break
Sherwin-Williams advises changing color at architectural breaks such as corners, columns or built-ins, and not in the middle of a wall. Describe the break in your instruction, for example “paint only the living area walls”, and check where the render stops.
One trim color everywhere
Sherwin-Williams, 360 Painting and the NAR article all say to keep the trim one color, such as white, so the open rooms read as one space. Name the trim to keep in your instruction.
Before You Paint an Open Floor Plan
- One color or several is a real choice. Sherwin-Williams favors one color or close shades. The NAR article by Jennifer Couch says an open plan works best with more than one color, as shades of one color. Render both on your photo.
- Test from different angles. Sherwin-Williams says the colors are visible from far away and from several rooms at once.
- Go a little lighter than you planned. Sherwin-Williams notes that colors look stronger on full walls than on a small board.
- Mind the ceiling. Sherwin-Williams says a ceiling lighter than the walls makes the space feel taller, and a darker one can make a large area feel cozier.
- Think beyond the walls. 360 Painting says to keep the palette across the whole floor, including furniture and fabrics, because colors outside it can make the space look choppy.
- Check the window direction. Sherwin-Williams says to consider north or south exposure when choosing warm or cool tones, and to see samples at different times of day.
- Check the details in the render. An AI edit can tint the backsplash or redraw small objects. Compare the render with your real room before you decide.
Open Concept Paint Colors FAQ
Is the open concept paint color visualizer free?+
You need a free account to generate. New accounts get 1 free render, and free renders carry a small watermark. After that, paid plans on the pricing page give you more renders without the watermark.
Do I need to sign up?+
Yes. Rendering requires an account so your credits and results can be saved. You can sign in with Google or a one-time code sent to your email.
Should an open floor plan be one color?+
Sources disagree. Sherwin-Williams says a single color or close shades keeps an open space connected, while an NAR article says to use more than one color, as two or three shades of a color you like. Both agree the trim should stay one color. Try each on your photo.
Can it change only the walls and keep my sofa and cabinets?+
That is the goal, and the best results come when you name the sofa, table, cabinets, backsplash and floor to keep. It is an AI edit, not a mask, so the render can still tint or redraw other things. In our sage sample the tile backsplash picked up a green tint.
Can I paint only the living area and not the kitchen?+
You can describe it, for example “paint only the living area walls”, but the AI may not stop exactly where you want. Check the render for where the color ends, and compare it with the real corner or column.
What photo works best for an open floor plan?+
A wide, level photo from a corner that shows the living area, dining table and kitchen walls in one frame. Turn on the lights. A tight photo shows fewer walls, so the render covers less of the space.
Will the render match the real paint?+
No. The render shows a color idea, and the color can come out different from the name you typed. In our own samples one request for greige came out olive green. Paint large samples and walk through the space in the morning and at night.
Can I preview the ceiling or trim too?+
You can describe them in the instruction, but the best results come from changing one thing at a time. Preview the wall color first, then use the trim paint color visualizer for baseboards and window trim.
Related Color Visualizers
- Living room paint colors – the main zone of most open plans
- Kitchen paint colors – kitchen walls only
- Dining room paint colors – the middle of the open plan
- Neutral paint colors – greige, taupe and soft gray
- Trim paint color visualizer – the trim that ties the rooms together
- Interior paint visualizer – walls and whole rooms
See Your Open Floor Plan in a New Color
Upload one photo and compare a few wall colors across the whole space before you paint.